Architecture
We provide architectural planning and consultancy for residential and commercial projects, balancing functional requirements, design objectives and relevant development constraints.
Overview
Architectural planning we provide
A good design starts with a clear understanding of the site, the regulations that apply and what the building has to do. We plan residential and commercial projects with those three in view, so the design can move smoothly into approval and execution.
Because plan approvals and architecture sit in one office, the drawings are prepared with the approval route already in mind.
Planning
- Residential architectural planning
- Commercial architectural planning
Design and documentation
- Space planning and design development
- Architectural documentation and project coordination
Interior design and turnkey execution are covered separately.
See Interior Design & TurnkeyTrack record
Our track record in architecture
How we work
A clear path to approval.
Brief and site study
We understand your requirements and study the site and the development regulations that apply.
Concept and space planning
Layouts and space planning are developed to match how the building will be used.
Design development
The chosen concept is developed into a detailed design.
Documentation
Architectural drawings and documentation are prepared, including what the approval needs.
Coordination
We coordinate with the other disciplines and the approval process as the project moves ahead.
Project gallery
Projects related to this service
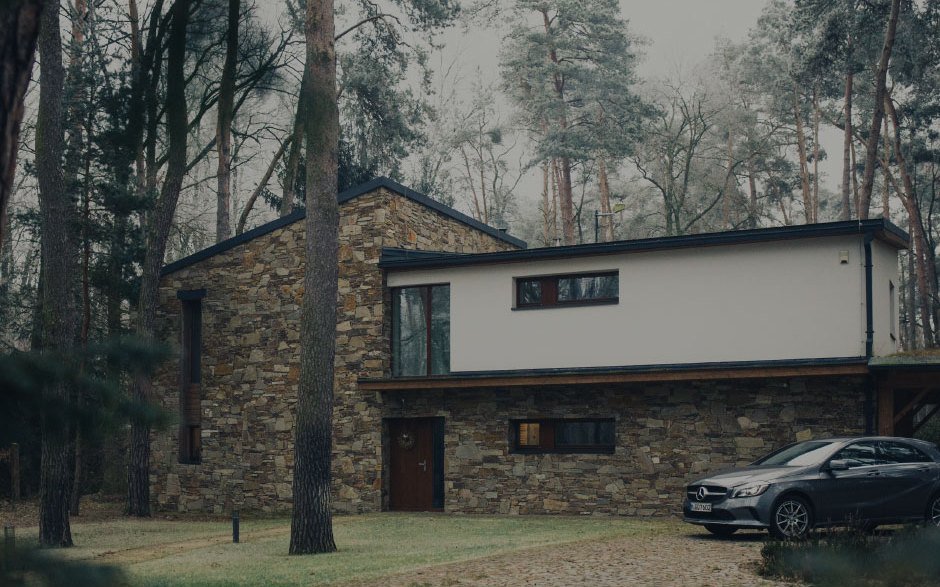
Residential project
Ahmedabad, Gujarat
View project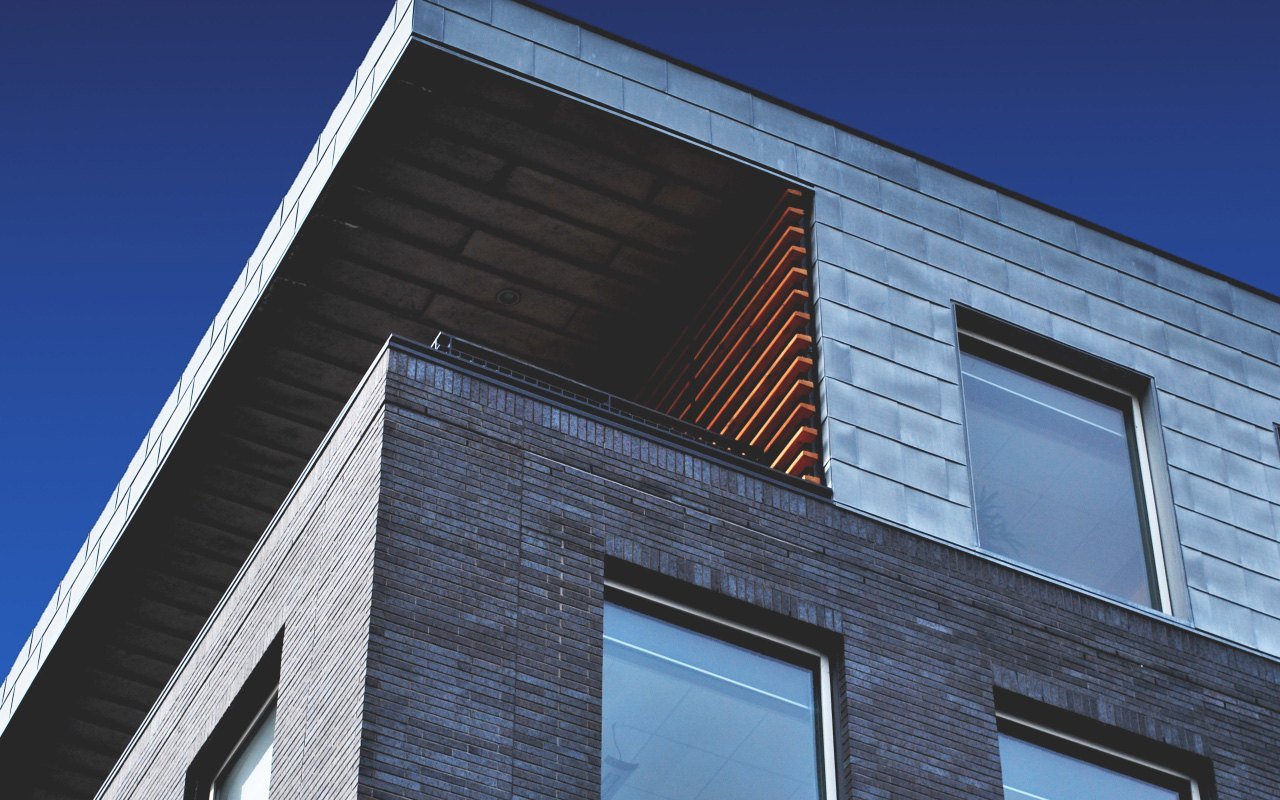
Commercial project
Ahmedabad, Gujarat
View projectProject names and photographs shown here are samples and will be replaced with V-Maker's completed projects. View Our Projects
Planning a new building?
Share your project details and our team will review them and get back to you.
Questions
Questions we are often asked
Do you design both residential and commercial buildings?
Yes. Our architecture service covers residential and commercial architectural planning.
Can you also get the building plan approved?
Yes. Building plan passing is one of our core services, so design and approval can be handled together.
How do development regulations affect the design?
They set limits on what can be built on a plot. We check them before design begins, so the plans are workable from the start.
Do you also do the interiors?
Interior design and turnkey execution are a separate service, and we can coordinate it with the architecture.
How long does an architectural project take?
It depends on the size and type of the project and on approvals. After reviewing your brief we explain the stages. We do not promise a fixed timeline.
Who this service is for
- Property owners
- Landowners
- Real estate developers
- Commercial businesses
- Industrial enterprises
What we do
Other services
- Interior Design & Turnkey ProjectsResidential and commercial interiors, material selection, execution and turnkey delivery.
- Building Plan Passing & Statutory ApprovalsT-Girder and RCC plan approvals, TP Scheme, GIDC and industrial approvals, Nagar Niyojak, Impact Fee and regularization, B.U. permission.
- MEP ServicesMechanical, electrical and plumbing systems design coordination.
- ASI NOC ConsultancyArchaeological Survey of India (ASI) NOC assessment, documentation and coordination for sites near protected monuments.
- Heritage Plan ApprovalsHeritage building-plan approvals, documentation and approval coordination for heritage properties.
- Heritage ConsultancyHeritage building consultancy and restoration planning.
Contact
Let’s Discuss Your Next Project.
Whether you are planning a new development, seeking building approvals, evaluating land, designing an interior or exploring redevelopment, our team can help you identify the relevant services and next steps.
Talk to V-Maker+91 93134 35236
 Architecture · Approvals · Project Management