Residential project
Sample entry. This page shows how a residential project will be presented: title, location, year, scope of work, photographs, highlights and approval status.
Overview
Residential project
Sample entry. This page shows how a residential project will be presented: title, location, year, scope of work, photographs, highlights and approval status.
Scope of work by V-Maker
- Residential architectural planning
- Space planning and design development
- Building plan approval coordination
Typical V-Maker scope for this type of project. Replace with the actual scope of this project.
Highlights
Technical and design highlights
- Technical or design highlight to be added
- Technical or design highlight to be added
- Technical or design highlight to be added
Gallery
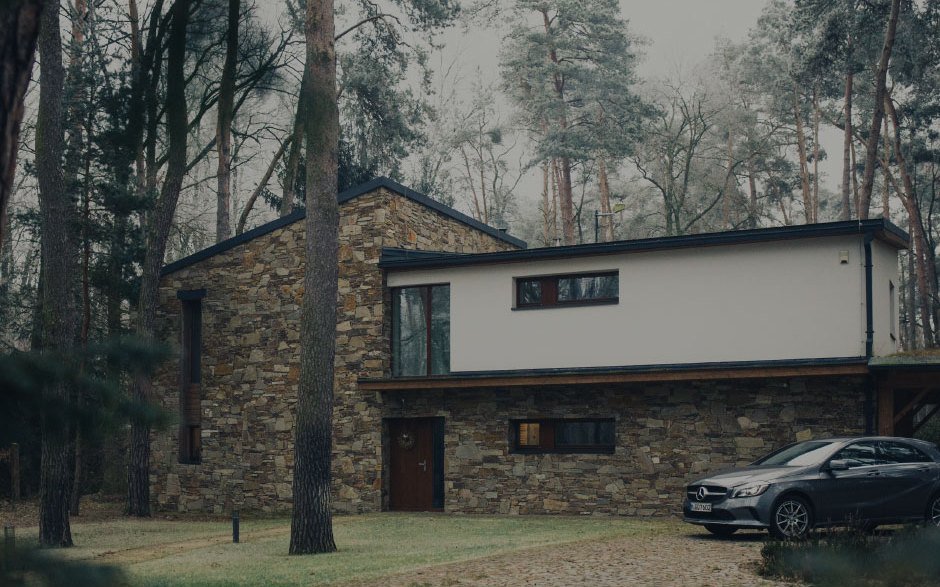
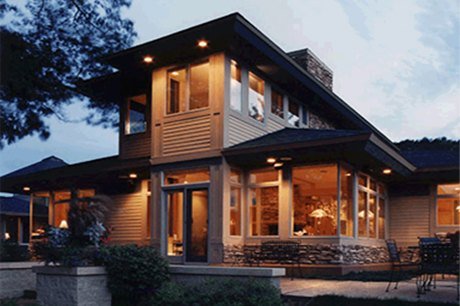
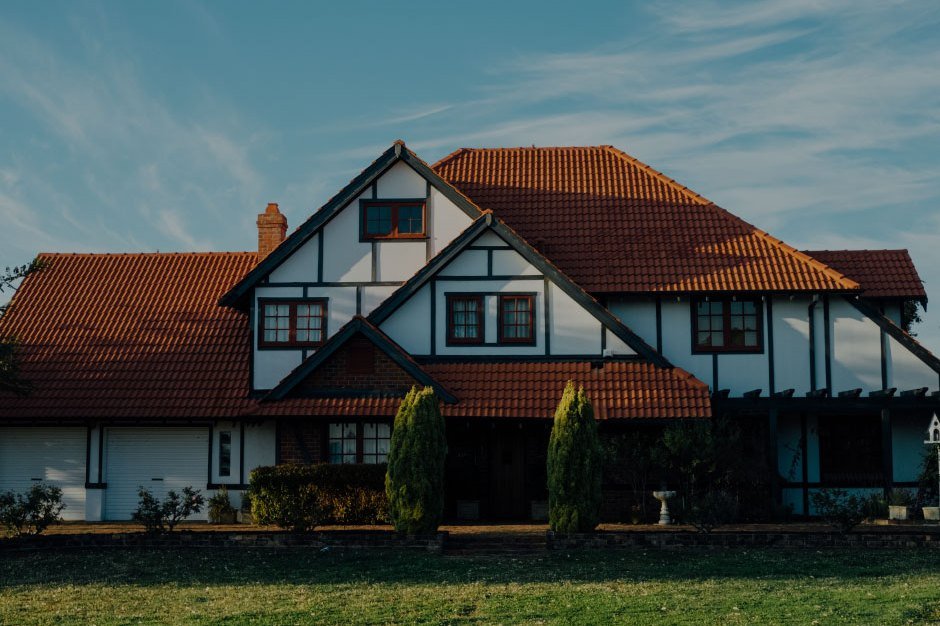
Project photographs
Approval status
Approval status
Approval status to be added, shown only where verified
Services used
Services behind this project
Architecture
Residential and commercial architectural planning, space planning, design development and documentation.
View serviceBuilding Plan Passing & Statutory Approvals
T-Girder and RCC plan approvals, TP Scheme, GIDC and industrial approvals, Nagar Niyojak, Impact Fee and regularization, B.U. permission.
View serviceInterior Design & Turnkey Projects
Residential and commercial interiors, material selection, execution and turnkey delivery.
View serviceContact
Let’s Discuss Your Next Project.
Whether you are planning a new development, seeking building approvals, evaluating land, designing an interior or exploring redevelopment, our team can help you identify the relevant services and next steps.
Talk to V-Maker+91 93134 35236
 Architecture · Approvals · Project Management